
Commercial and structural
Poured Basement Walls in Marietta and Metro Atlanta
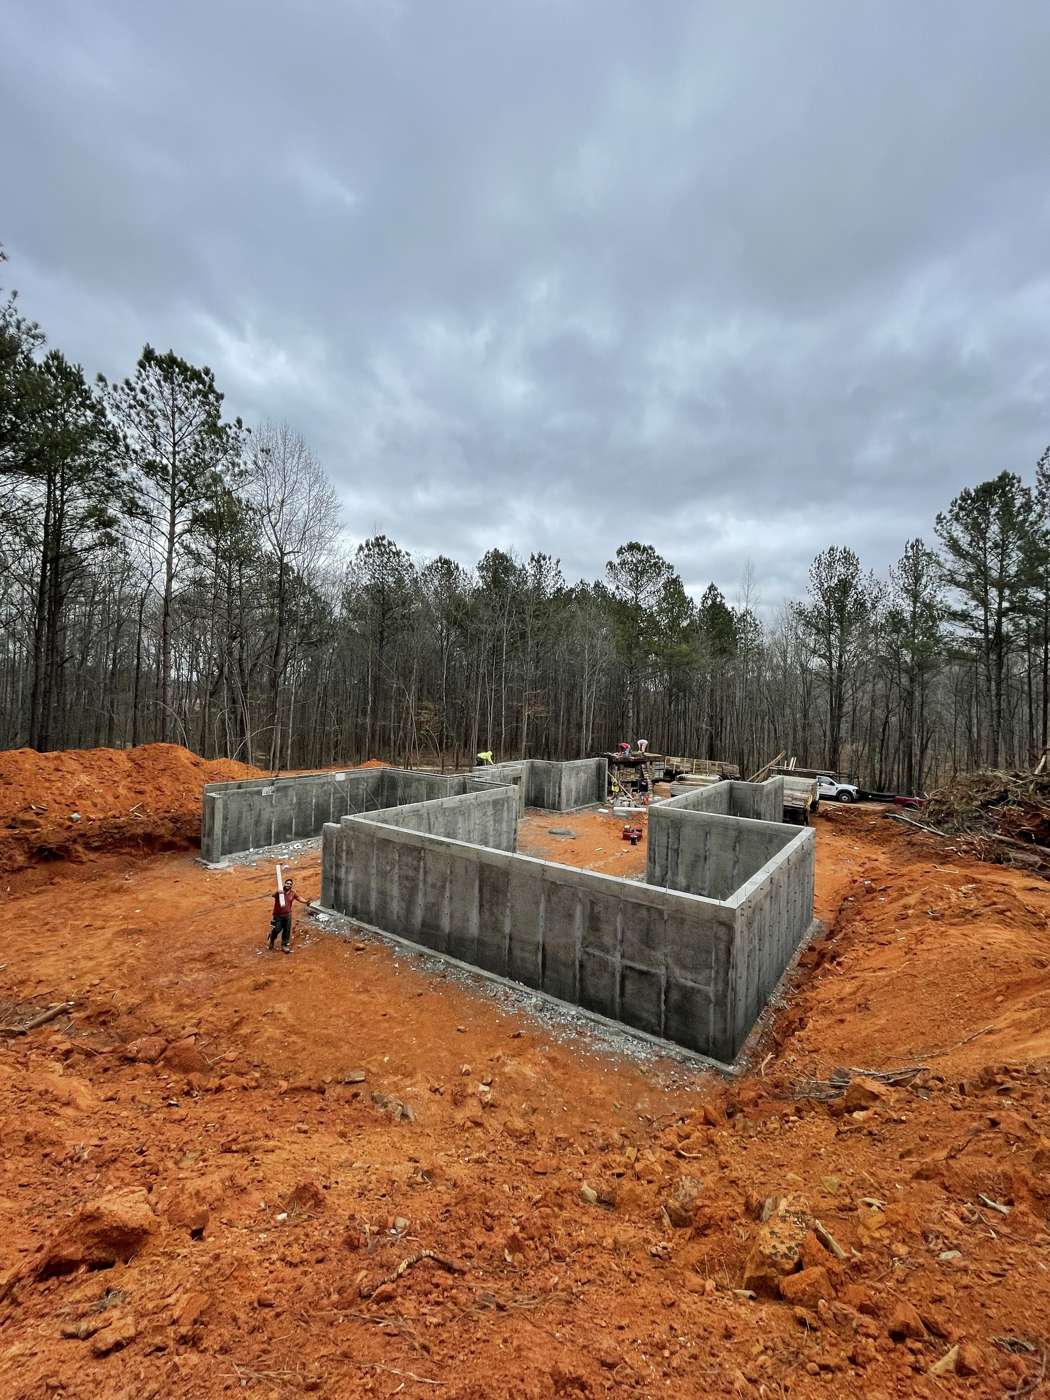
JJC Concrete pours basement walls for builders and general contractors in Marietta and across metro Atlanta. The crew forms full height and daylight basement walls in aluminum forms for a smooth finish, and has poured walls as tall as 24 feet. Send your plans and site location to request a bid.
- Aluminum forms, smooth finish
- Licensed and insured
- Hablamos español
Request a Bid
Send the site location and what the plans call for. Plans can follow by email.
By sending this form, you agree that JJC Concrete may contact you about your request by phone call, text message or email, using the details you provide. Message and data rates may apply. Consent is not a condition of any purchase. See our Privacy Policy.
Prefer to talk? Call (770) 755-2622. Hablamos español.
Full Height Basement Walls
A basement wall does two jobs at once. It carries the floors above, and it holds back the ground on the outside, which pushes sideways against the wall along its full height.
Poured basement and foundation walls are the main work at JJC Concrete today. The crew is based in Marietta, family owned, and has poured walls since 2010, with family members working on the crew. An owner acting as the builder on a custom home starts the same way, with plans and a site.
Basement plans can show egress window openings, a door on the walkout side, beam pockets for the main floor framing and changes in wall height. Mark each one on the plans you send, because every opening is set in the forms before the concrete goes in.
Daylight and Walkout Basements on Sloped Lots
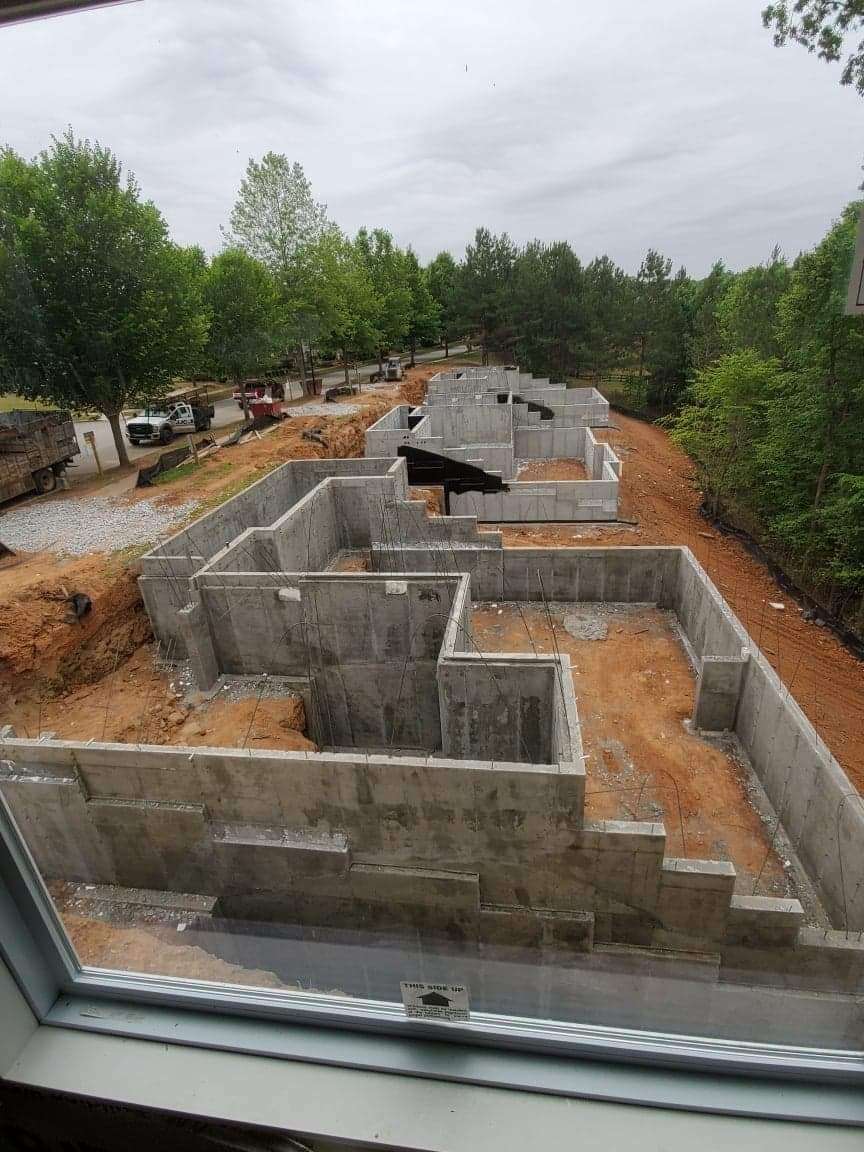
Metro Atlanta lies in the Georgia Piedmont, described by the New Georgia Encyclopedia as low hills and narrow valleys. Lots with that kind of fall are a natural fit for a daylight basement, where one or more walls sit partly or fully above ground and can take full size windows.
A walkout basement adds a door that opens straight outside, so every walkout is a daylight basement but not the other way around. On these plans, the walls change height as the grade drops, full height on the uphill side and shorter or open on the downhill side. That downhill wall may also carry a door and larger window openings than the rest of the basement.
Wall work on past jobs
What Wall Heights Has the Crew Poured?
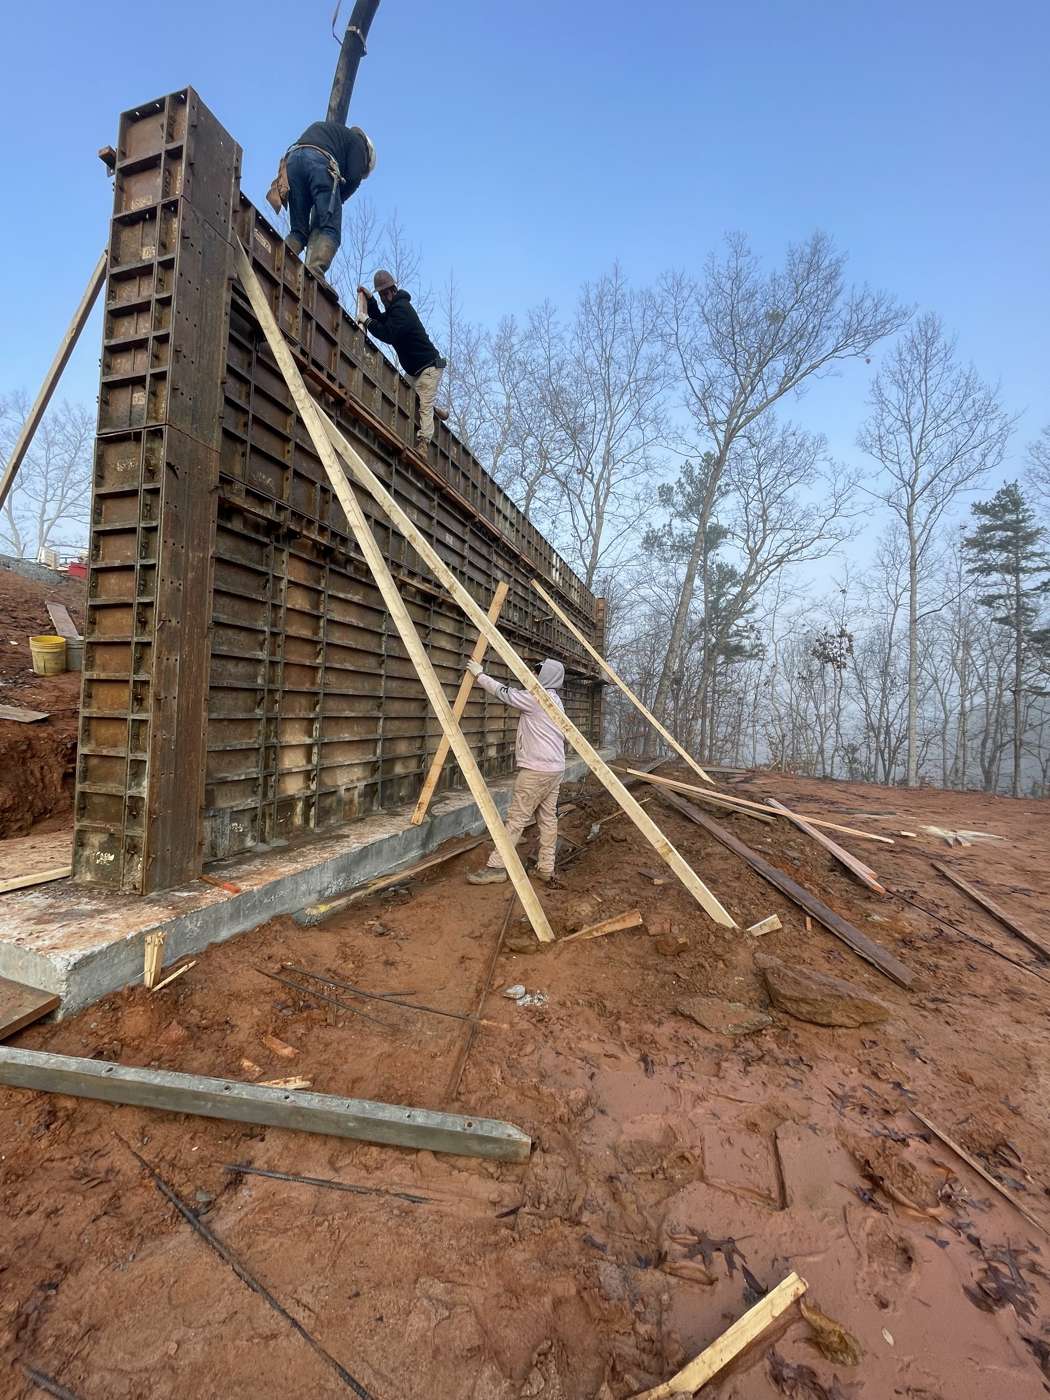
The plans decide the height. JJC Concrete has poured walls over 20 feet tall, and the tallest to date is 24 feet.
Height changes the job more than the method. Trade writing in the Journal of Light Construction notes that a taller poured wall takes taller forms and more material, and site access for the pour is part of the same picture. Include the tallest wall height when you send plans so the bid starts from the real numbers on your design. For a wall at the tall end, send the engineer's drawings with the plan set as well.
A Smooth Finish in the Lower Level
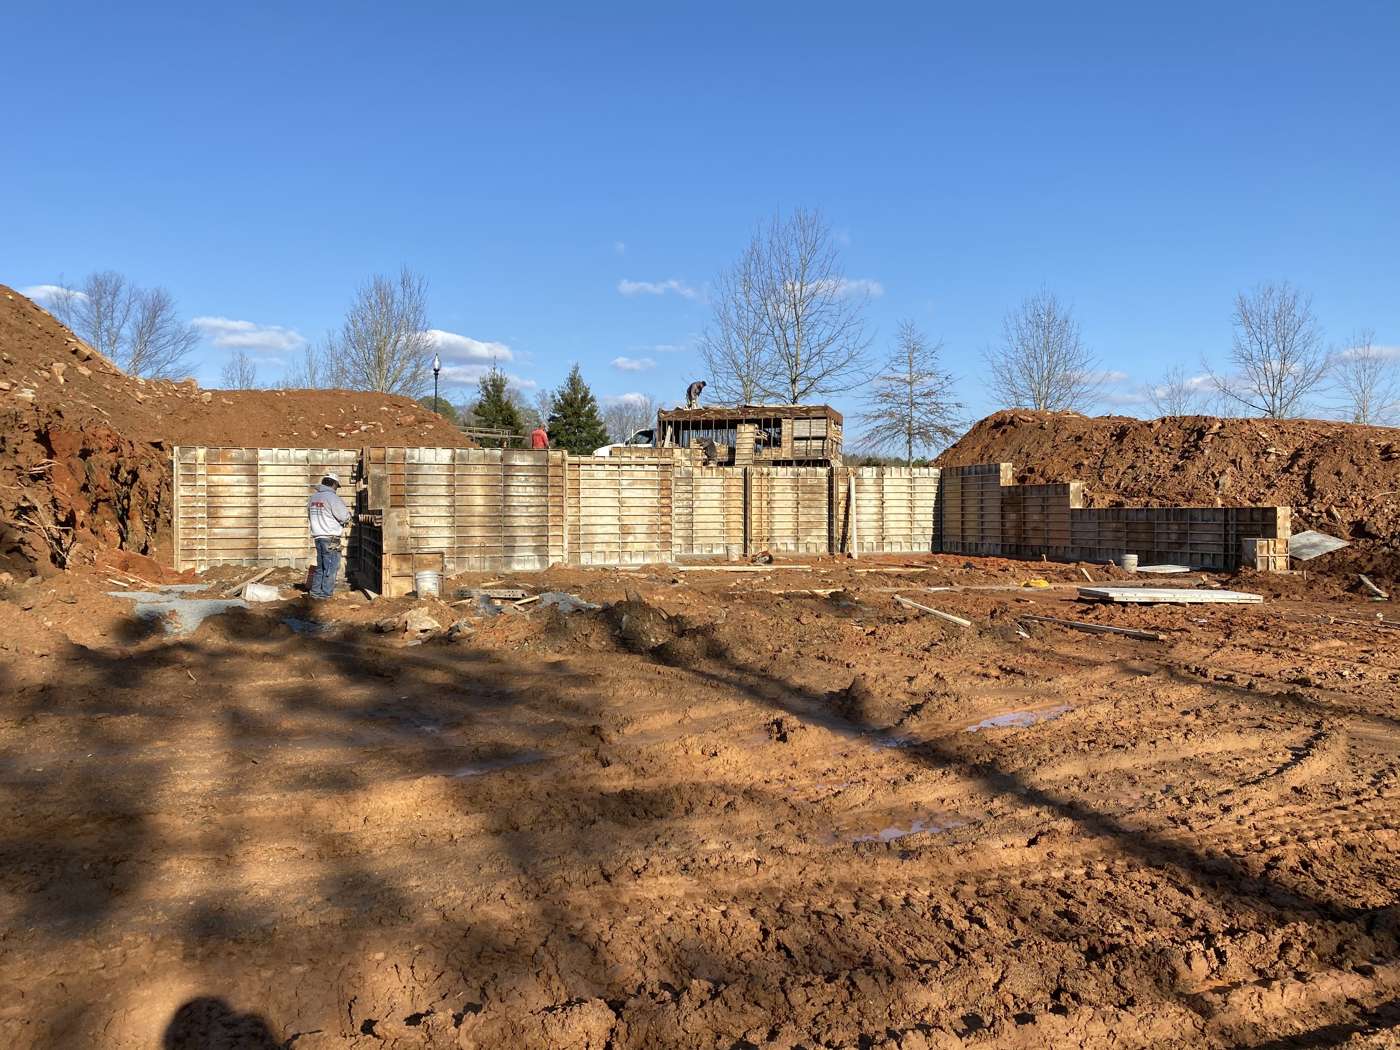
Basement walls are poured in aluminum forms, not lumber. The metal leaves the concrete with a smooth finish, which is what an owner sees in an unfinished basement, a storage room or a mechanical space.
On a daylight basement, part of that wall face is exposed outside as well. A consistent surface from the forms is a better starting point for whatever the exterior finish will be.
Industry writing on aluminum forming systems notes that the panels strip cleanly and can be used for smooth finishes, and they go back on the truck for the next basement.
Have plans ready? Send them over for a bid.
Poured walls for builders, general contractors and owners with a lot ready to build, across Marietta and metro Atlanta. Monday to Friday, 8 AM to 6 PM.
Clay, Water and Dampproofing
Georgia's red clay, per UGA Extension, holds too much water through a rainy winter and turns rock hard in summer. A basement wall has soil against its outside face, and moisture protection for that face is set by the residential code.
Section R406 of the International Residential Code requires dampproofing on foundation walls that retain earth and enclose space below grade, and full waterproofing where a high water table or severe soil water conditions are known. Dampproofing and waterproofing are separate from forming and pouring, so tell us who holds that scope on your job when you ask for a bid. Footing drains and the backfill material belong in that same conversation.
Site Work, Access and Grade
A basement starts with a big hole. The crew keeps excavators, bobcats and lasers on hand, and lasers are the tool for setting footing and wall elevations from the plans. Tell us who is handling the dig and the backfill on your job.
On a sloped lot, the dig and the finished grade both have to match the design for the daylight or walkout side. Share any grading plan or soils report with your bid request, along with notes on access for equipment and concrete trucks.
Basement Walls Around Marietta and Metro Atlanta
JJC Concrete pours basement walls from its home base in Marietta across the metro, including East Cobb, Kennesaw, Mableton and Austell. The walls under the rest of the house are covered on the poured foundation walls page, and a grade change outside the house may call for a retaining wall. See all wall work on the commercial overview.
How a Basement Wall Job Goes From Plans to Strip
- 1
Plans, site and timeline
The builder or owner sends the plan set, the lot location and a timeline window. The bid reflects wall height, length, access and the site.
- 2
Site and elevations
With the basement footprint dug to the plans, elevations are set by laser for the footings and any daylight side.
- 3
Footings
Footings are poured to the widths, depths and elevations the plans show, including the daylight or walkout side.
- 4
Forms and pour
Aluminum wall forms are set, braced and checked against the plans for openings and heights, then filled with concrete.
- 5
Strip
When the walls can stand, the forms are stripped, leaving smooth concrete ready for dampproofing, drainage and backfill by the trades scheduled for them.
Have plans ready? Send them over for a bid.
Poured walls for builders, general contractors and owners with a lot ready to build, across Marietta and metro Atlanta. Monday to Friday, 8 AM to 6 PM.
Frequently Asked Questions
What should I send for a basement wall bid?
Send the plan set with basement wall heights and lengths, the lot or site location, and the window when the walls need to go in. Note whether the design is a full basement, daylight or walkout, and include any grading plan or soils report the job has.
How much do basement walls cost?
It depends on the job: wall height, length, access and the site all move the bid. A full height wall around the whole footprint and a daylight wall that changes height down a slope are priced as different jobs. Send plans for a bid, and JJC Concrete can price the basement your plans show.
Do you pour daylight and walkout basement walls?
Yes. JJC Concrete pours concrete basement walls for new homes. On a sloped lot the wall heights change around the footprint, so plans that show each wall height and the finished grade on the downhill side give the clearest starting point for a bid, along with any door and window openings on that side.
How tall are the basement walls you have poured?
The crew has poured walls over 20 feet tall, and the tallest reached 24 feet, on past jobs. Every basement is bid from its own plans, so send the design and the heights it calls for when you request a bid.
Will my basement walls be waterproofed?
Waterproofing and dampproofing are separate scopes from pouring the wall. The residential code requires dampproofing on basement walls and waterproofing where severe soil water conditions are known. Ask about exterior coating when you request a bid, and note who is handling it on your project.
Do you need a permit for basement walls?
Permit requirements are set by the city or county where the house is being built. Ask about permits for your project when you call, and check with the local building department about foundation inspections before the walls are poured. Requirements can differ from one jurisdiction to the next across metro Atlanta.
More commercial and structural work
Poured Foundation Walls
Foundation walls poured in aluminum forms for a smooth face, for builders and general contractors across metro Atlanta.
Learn moreRetaining Walls
Poured concrete retaining walls in aluminum forms for sloped lots, builders and homeowners across metro Atlanta.
Learn moreCrawl Spaces and Subwalls
Crawl space foundations and subwalls poured in aluminum forms for builders across metro Atlanta.
Learn moreFootings
Concrete footings for new homes, bid from your plans and poured under the walls we form, for builders across metro Atlanta.
Learn moreTalk to JJC Concrete
Homeowners get a free estimate. Builders and GCs can send plans for a bid. Hablamos español.
- (770) 755-2622
- jjcconcretellc@yahoo.com
- Monday to Friday, 8 AM to 6 PM
- Based in Marietta, serving metro Atlanta. See service areas
Learn more about JJC Concrete. We do not sell your information: read our privacy policy.
Request a Bid
Send the site location and what the plans call for. Plans can follow by email.
By sending this form, you agree that JJC Concrete may contact you about your request by phone call, text message or email, using the details you provide. Message and data rates may apply. Consent is not a condition of any purchase. See our Privacy Policy.
Prefer to talk? Call (770) 755-2622. Hablamos español.