
Commercial and structural
Crawl Space Foundations and Subwalls in Metro Atlanta
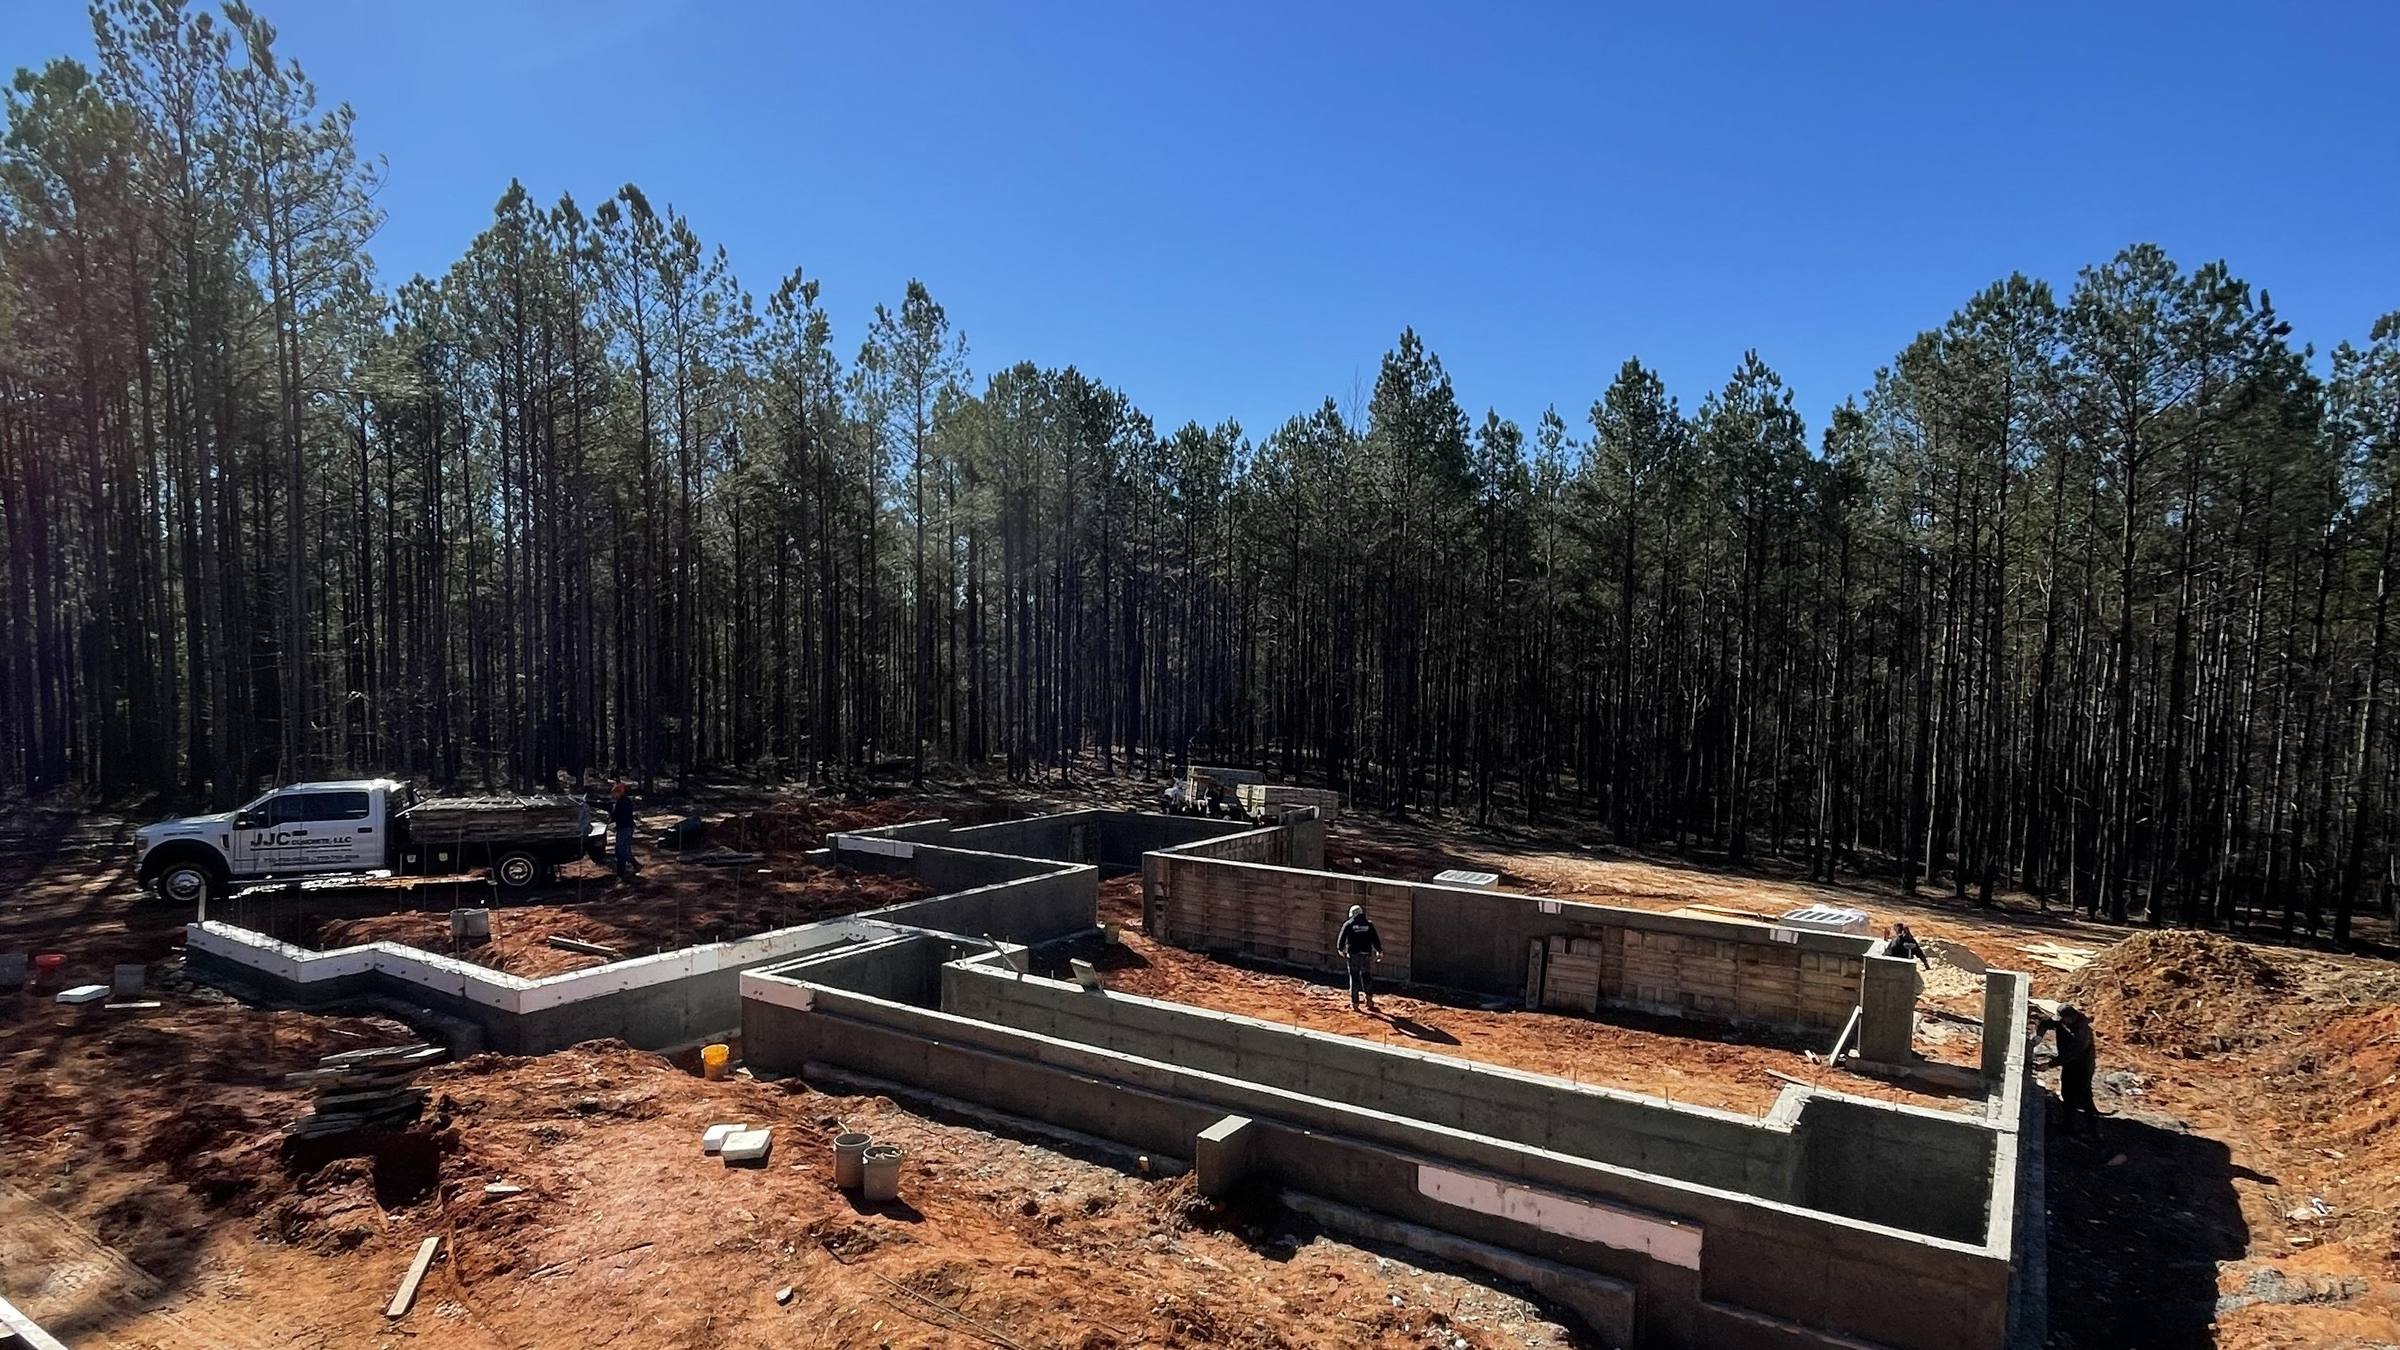
JJC Concrete pours crawl space foundations and subwalls for builders and general contractors across metro Atlanta. The short walls a house sits on go up in aluminum forms with a smooth finish, and the footings under them are part of our work too. Send your foundation plan and request a bid.
- Aluminum forms, smooth finish
- Licensed and insured
- Hablamos español
Request a Bid
Send the site location and what the plans call for. Plans can follow by email.
By sending this form, you agree that JJC Concrete may contact you about your request by phone call, text message or email, using the details you provide. Message and data rates may apply. Consent is not a condition of any purchase. See our Privacy Policy.
Prefer to talk? Call (770) 755-2622. Hablamos español.
What Is a Crawl Space Foundation?
A crawl space foundation raises the floor of a house above the ground on a ring of poured concrete walls set on footings. The space left between the soil and the floor framing is the crawl space, and it is where plumbing, ductwork and wiring can run under the house.
For builders, it sits between a slab on grade and a full basement. The walls are shorter than basement walls, but they still carry the house and still have to be square, level and at the elevations the plans show.
The footing under a crawl space wall spreads the load of the house into the soil, and the wall carries it up to the sill. JJC Concrete handles both pieces, the footings and the walls on top of them, with excavators, bobcats, lasers and aluminum forms on hand for the job.
Subwalls and the Names on Your Plans
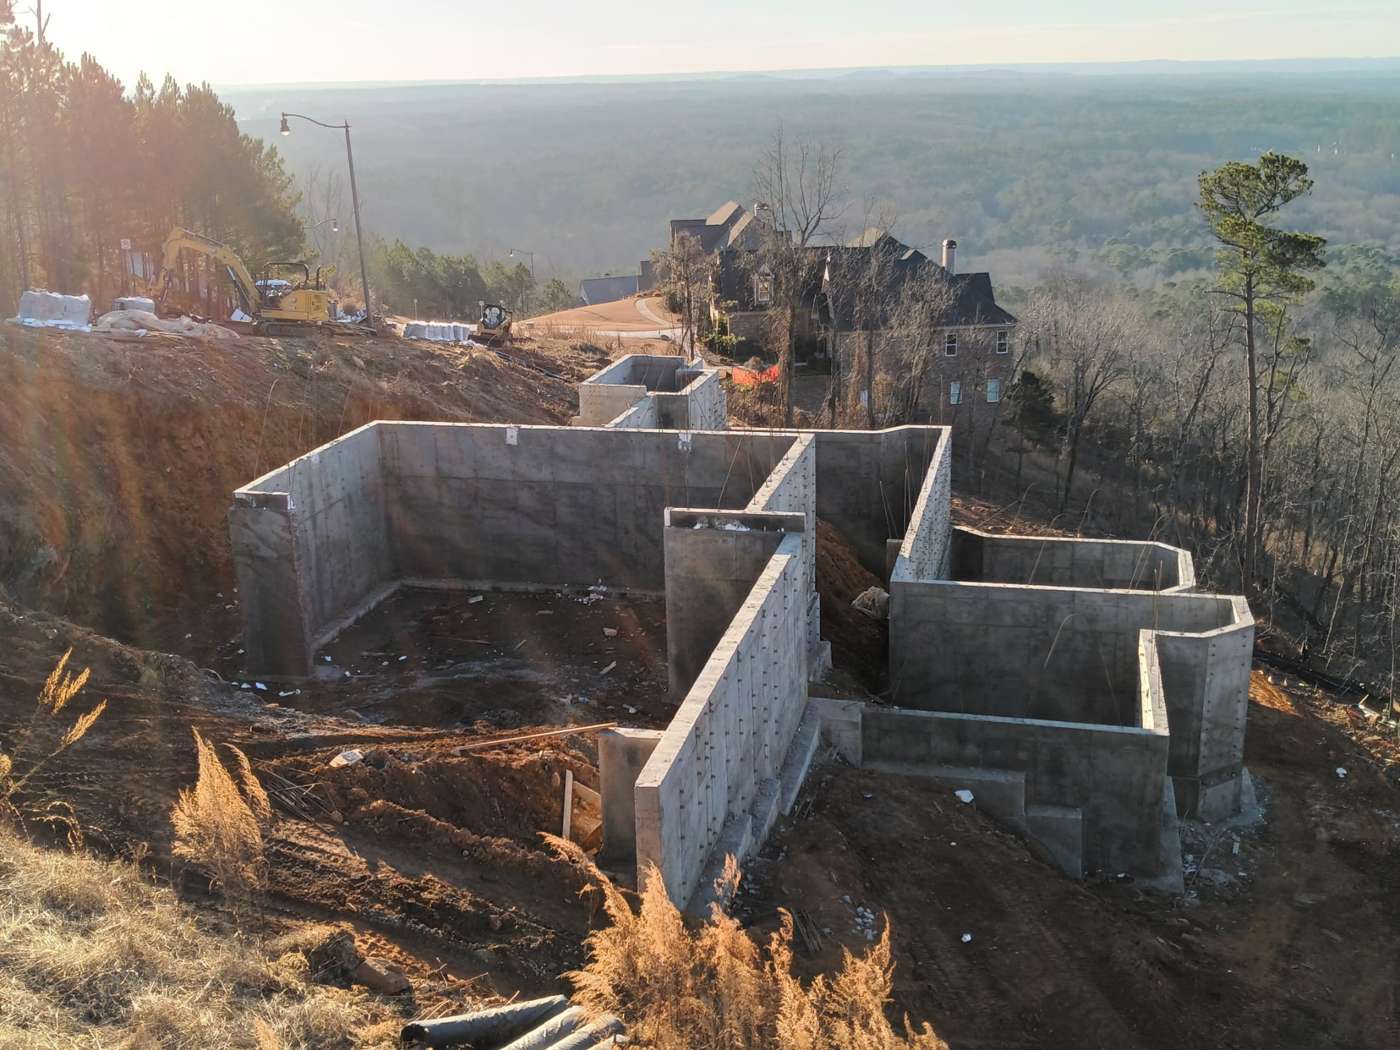
Subwalls are on the list of wall work JJC Concrete pours, alongside crawl space foundations, footings and basement walls. Short poured walls under a house rise from the footing to the height the framing needs, and on a sloped lot the plans can change that height along the length of the house.
Plans and builders use different names for these walls, so the drawings are what count. Send the foundation plan and ask about any wall on it when you request a bid.
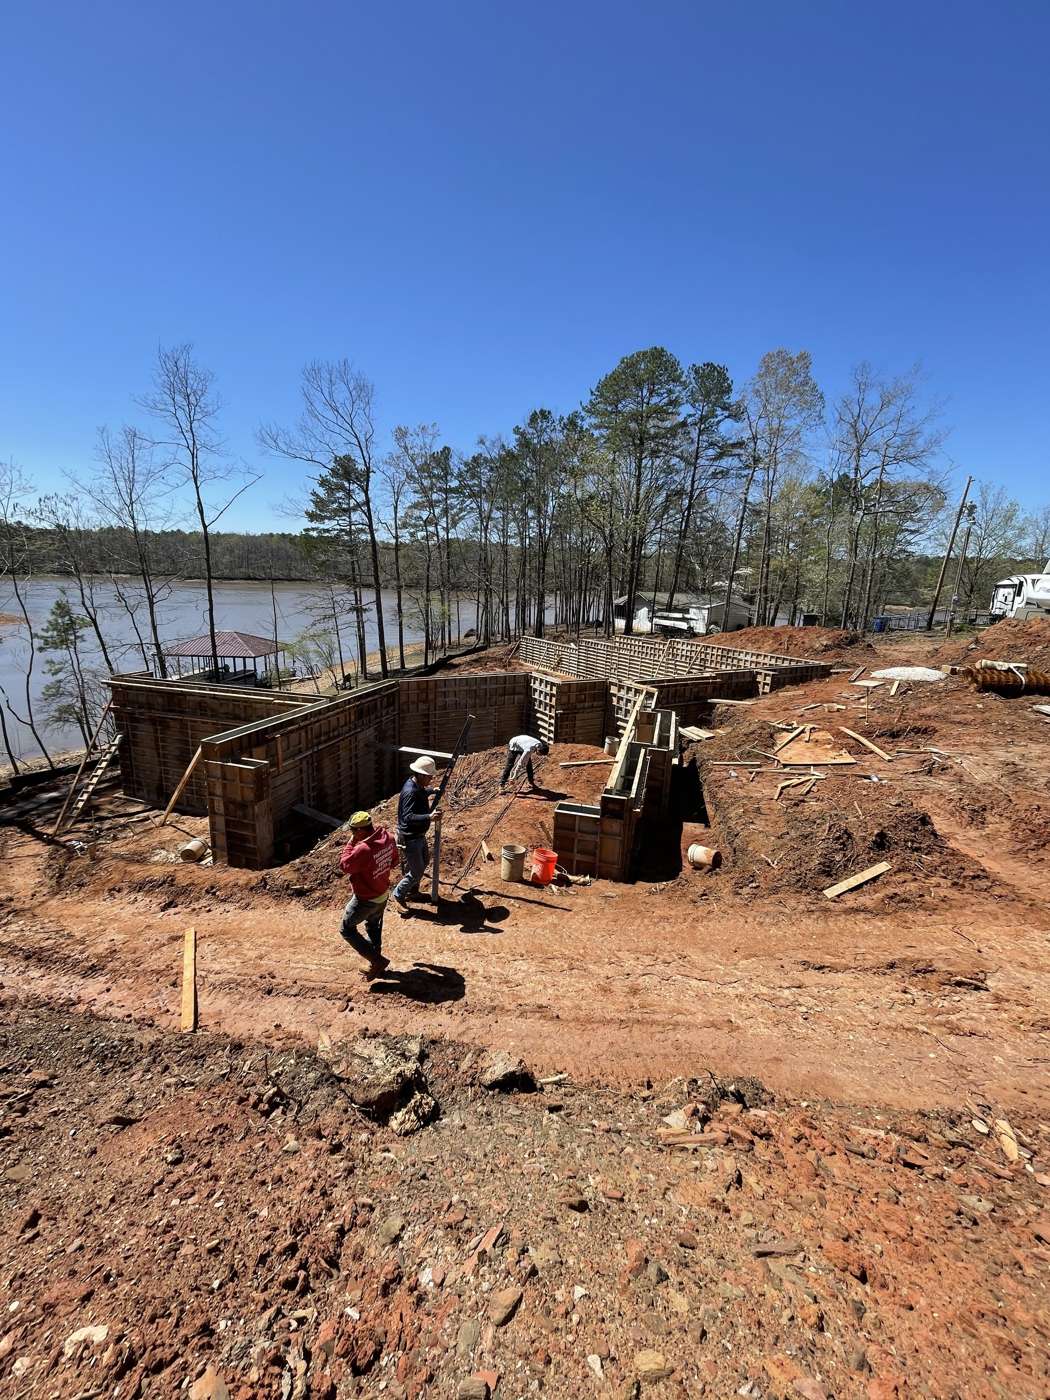
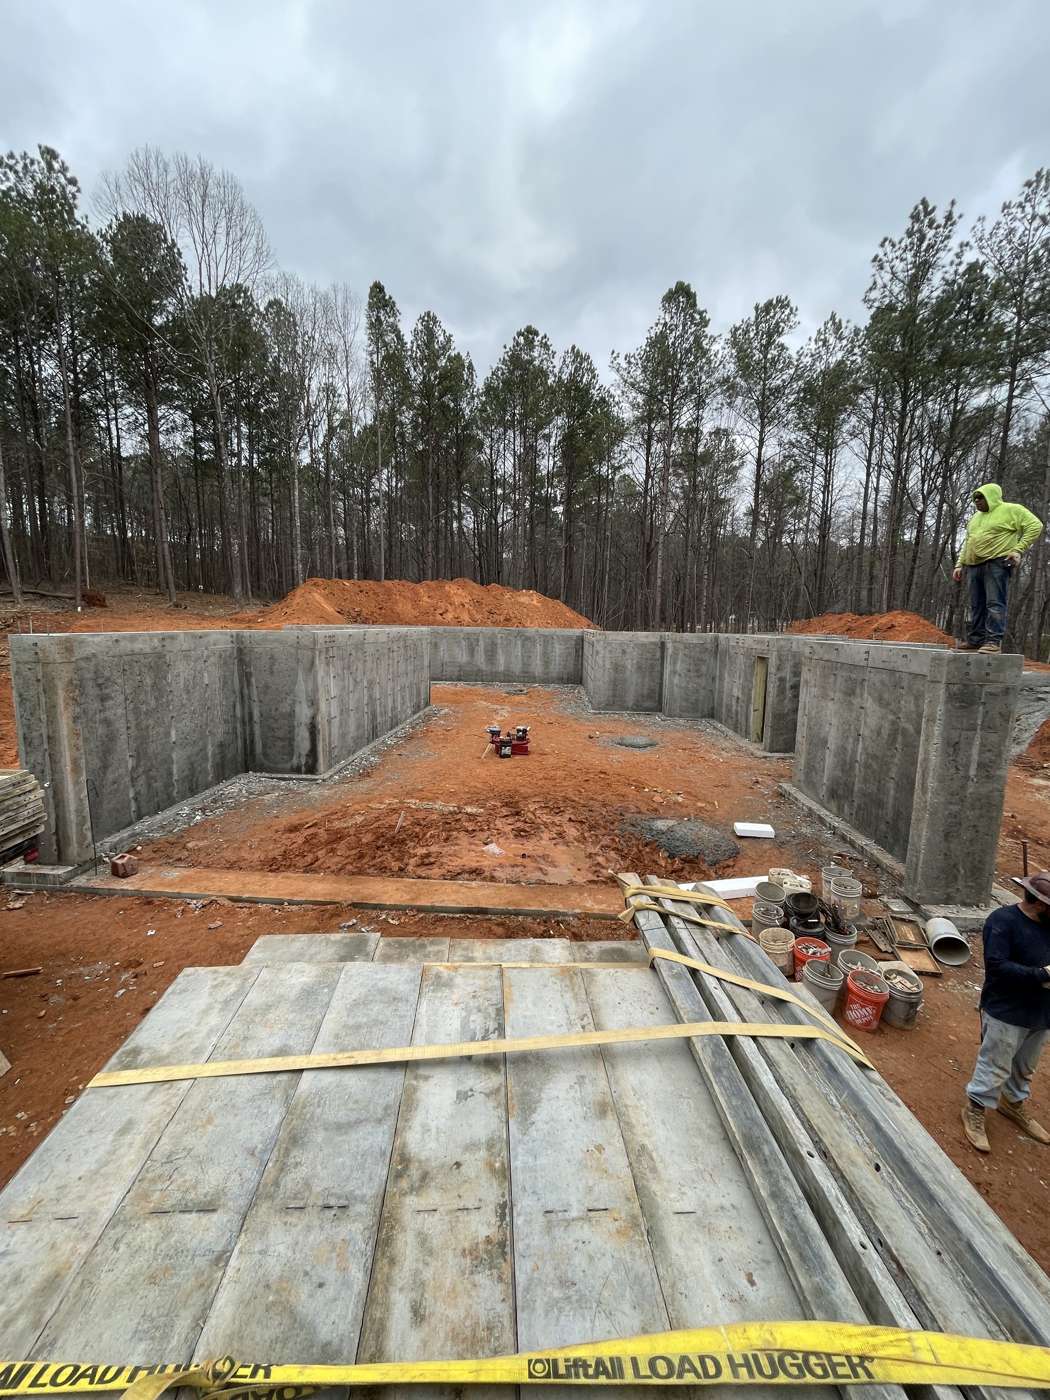
Wall work on past jobs
Crawl Spaces on Sloped Lots
When a lot falls off from front to back or side to side, the foundation plan sets how the walls change height where the ground falls away, and on some plans the low side becomes a full height wall.
That makes it layout work. JJC Concrete keeps lasers on hand for setting elevations, and the elevations come from the plans, so mark the top of wall and footing elevations clearly on the set you send.
Where the low side grows into full height walls, the job overlaps with our basement walls and poured foundation walls work. We have poured walls as tall as 24 feet on past jobs, and the heights on your project come from your plans.
Aluminum Forms and a Smooth Finish
Every wall JJC Concrete pours goes up in aluminum forms, not lumber. The metal panels give the wall a smooth face and consistent lines, which matters where part of a crawl space wall stays exposed above grade along the front or sides of a house.
A smooth, even wall also gives the next trade a clean surface to work from, whether that is waterproofing on the outside, a sill plate on top or insulation on the inside.
Metal forms also go back up the same way on the next wall, so a long foundation with several corners carries the same kind of face from one end to the other.
Have plans ready? Send them over for a bid.
Poured walls for builders, general contractors and owners with a lot ready to build, across Marietta and metro Atlanta. Monday to Friday, 8 AM to 6 PM.
Vents, Access and Moisture Start With the Plan
Crawl space design choices show up in the concrete. Guidance from the Georgia Department of Agriculture on crawlspace ventilation, which points to the residential code as adopted by the Georgia Department of Community Affairs, lists vent openings of at least 1 square foot for each 150 square feet of under floor space, with one opening within 3 feet of each corner.
The same guidance describes a reduced vent area when the ground is covered with a vapor retarder, and an unvented crawl space option. Your designer and your building department decide which approach applies, so put vent locations and access openings on the plan you send for a bid.
Inspections Before Concrete
Where a jurisdiction requires inspections, foundation work is looked at before it is covered. Oconee County's published inspection process, for example, describes the footing inspection as made after trenches are excavated or formed and footing or basement wall steel is in place, before concrete is placed.
Your city or county sets its own inspection list, so check with the building department on your permit. Ask what each inspection needs to see before the pour covers it.
Where We Work
JJC Concrete is family owned and based in Marietta, pouring walls since 2010 across metro Atlanta, including Marietta, Woodstock, Dallas and Villa Rica. Browse the rest of our commercial services, including retaining walls for the high side of the same lot.
How a Crawl Space Foundation Bid Works
- 1
Send the foundation plan
Share the foundation plan with wall heights, footing details, elevations, vent and access openings, plus the lot address or site plan.
- 2
Scope the walls
Linear feet of wall, heights, changes in elevation and site access shape the bid, along with the site work already done on the lot.
- 3
Receive the bid
The bid covers the footings and walls as drawn. Permit and inspection questions go to your local building department.
- 4
Form and set steel
With the trenches open, lasers set the elevations, and aluminum forms go up with the steel the plans show.
- 5
Pour and strip the forms
Concrete goes into the forms, and the walls come out with a smooth finish, ready for the framing crew to set the floor system.
Have plans ready? Send them over for a bid.
Poured walls for builders, general contractors and owners with a lot ready to build, across Marietta and metro Atlanta. Monday to Friday, 8 AM to 6 PM.
Frequently Asked Questions
What should I send to get a bid on a crawl space foundation?
Send the foundation plan with wall heights, footing details and elevations, the site plan or address, and notes on vent and access openings. If plans are still in progress, a floor plan with the lot's grade and your target elevations is a good starting point for a conversation.
How much does a crawl space foundation cost?
The price depends on the length and height of the walls, the footing, the grade of the lot, the steel in the plans and site access. Every job is bid from its own drawings, so send your plans and request a bid, or call to talk it through.
What are subwalls?
Subwalls are one of the kinds of wall work JJC Concrete pours. Builders and plans use different names for short poured walls under a house, so send the foundation plan and point to the walls you mean when you ask for a bid.
Do you pour walls for crawl space and basement foundations?
Yes. JJC Concrete pours crawl space foundations, subwalls, basement walls and poured foundation walls, all in aluminum forms that give a smooth finish. Our main work is poured walls for builders and general contractors across metro Atlanta, and we have been pouring walls since 2010.
Do you pull permits?
Permit requirements are set by the city or county where the house is built, and each building department publishes its own inspection steps. Ask about permits for your project when you call, and check with your local building department on what it requires.
Are you licensed and insured, and do you speak Spanish?
Yes to both. JJC Concrete is licensed and insured, and se habla español, so builders and crews can go over plans and bids in Spanish or English. The company is family owned and based in Marietta, with family members on the crew.
More commercial and structural work
Poured Foundation Walls
Foundation walls poured in aluminum forms for a smooth face, for builders and general contractors across metro Atlanta.
Learn moreBasement Walls
Full height, daylight and walkout basement walls poured in aluminum forms for builders in Marietta and metro Atlanta.
Learn moreRetaining Walls
Poured concrete retaining walls in aluminum forms for sloped lots, builders and homeowners across metro Atlanta.
Learn moreFootings
Concrete footings for new homes, bid from your plans and poured under the walls we form, for builders across metro Atlanta.
Learn moreTalk to JJC Concrete
Homeowners get a free estimate. Builders and GCs can send plans for a bid. Hablamos español.
- (770) 755-2622
- jjcconcretellc@yahoo.com
- Monday to Friday, 8 AM to 6 PM
- Based in Marietta, serving metro Atlanta. See service areas
Learn more about JJC Concrete. We do not sell your information: read our privacy policy.
Request a Bid
Send the site location and what the plans call for. Plans can follow by email.
By sending this form, you agree that JJC Concrete may contact you about your request by phone call, text message or email, using the details you provide. Message and data rates may apply. Consent is not a condition of any purchase. See our Privacy Policy.
Prefer to talk? Call (770) 755-2622. Hablamos español.